Industries We Support

Procurement and Manufacturing Execution for High-Wear, Heavy-Load Equipment

Mining, metallurgy and material-handling equipment places combined demands on alloy selection, casting integrity, hardness, impact resistance, machining allowance and installation fit. Morning Sunlight connects these requirements to the supplier route and production evidence for replacement parts, improved parts and multi-process work in abrasive, impact, dusty and continuous-duty environments. The aim is not a generic supply list but a controlled basis for evaluating whether each part can be manufactured and released as required. Supplier decisions and deviations remain visible to the customer before they affect production or interchangeability.

Procurement and Manufacturing Execution for High-Wear, Heavy-Load Equipment

Industries We Support

Typical Procurement Scope

Representative objects are shown below. Final scope is confirmed against the drawing, specification and application.

01Crusher and screen parts
02Wear liners
03Hammers and rolls
04Shafts and pulleys
05Drums and conveyor parts
06Slurry-pump mechanical parts
07Bearing housings
08Gears
09Steel castings and forgings
10Welded frames
11Hoppers and chutes
12Replacement spares

Typical Manufacturing Route

Typical Manufacturing Route

The route is established before quotation so interfaces, evidence and responsibility do not become disconnected between suppliers.

  1. 01Alloy or blank
  2. 02Casting, forging or fabrication
  3. 03Rough machining
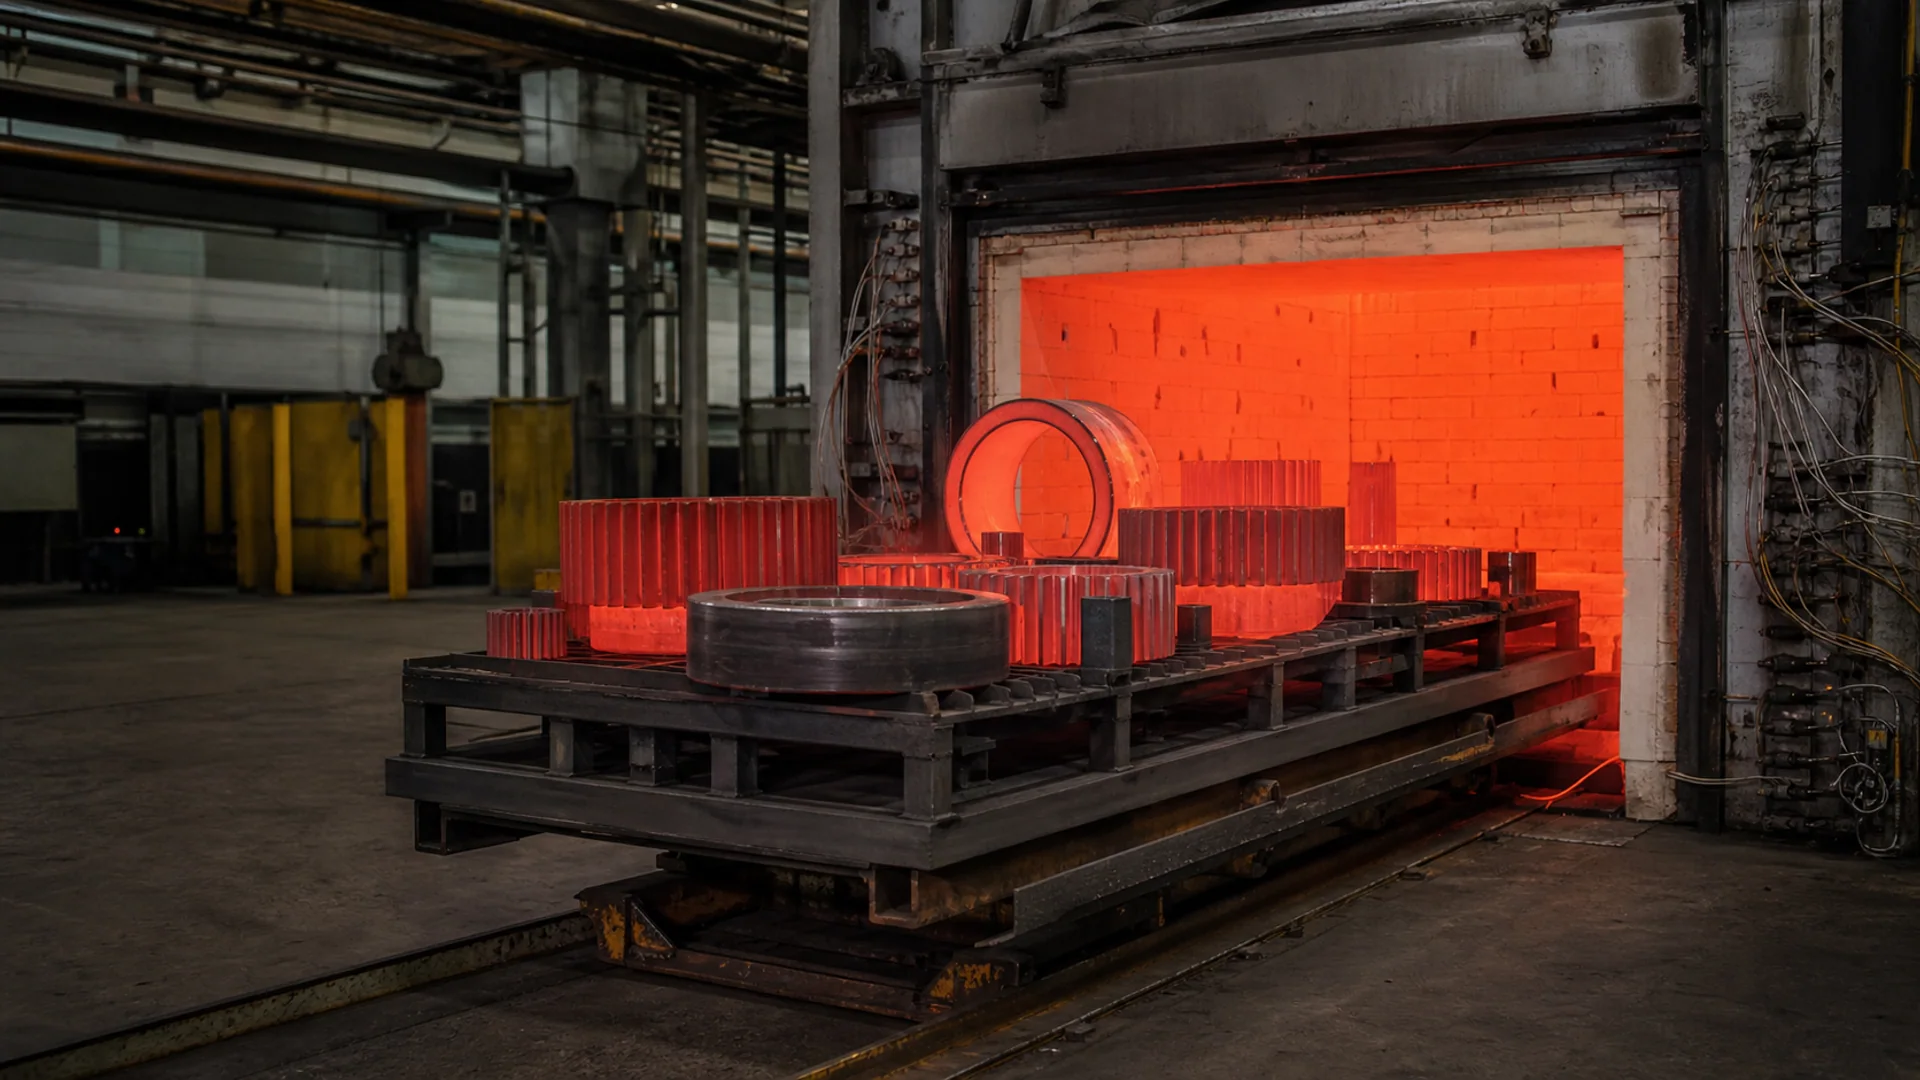
  4. 04Heat treatment
  5. 05Hardness and non-destructive testing (NDT)
  6. 06Finish machining
  7. 07Fit verification
  8. 08Protection and packing
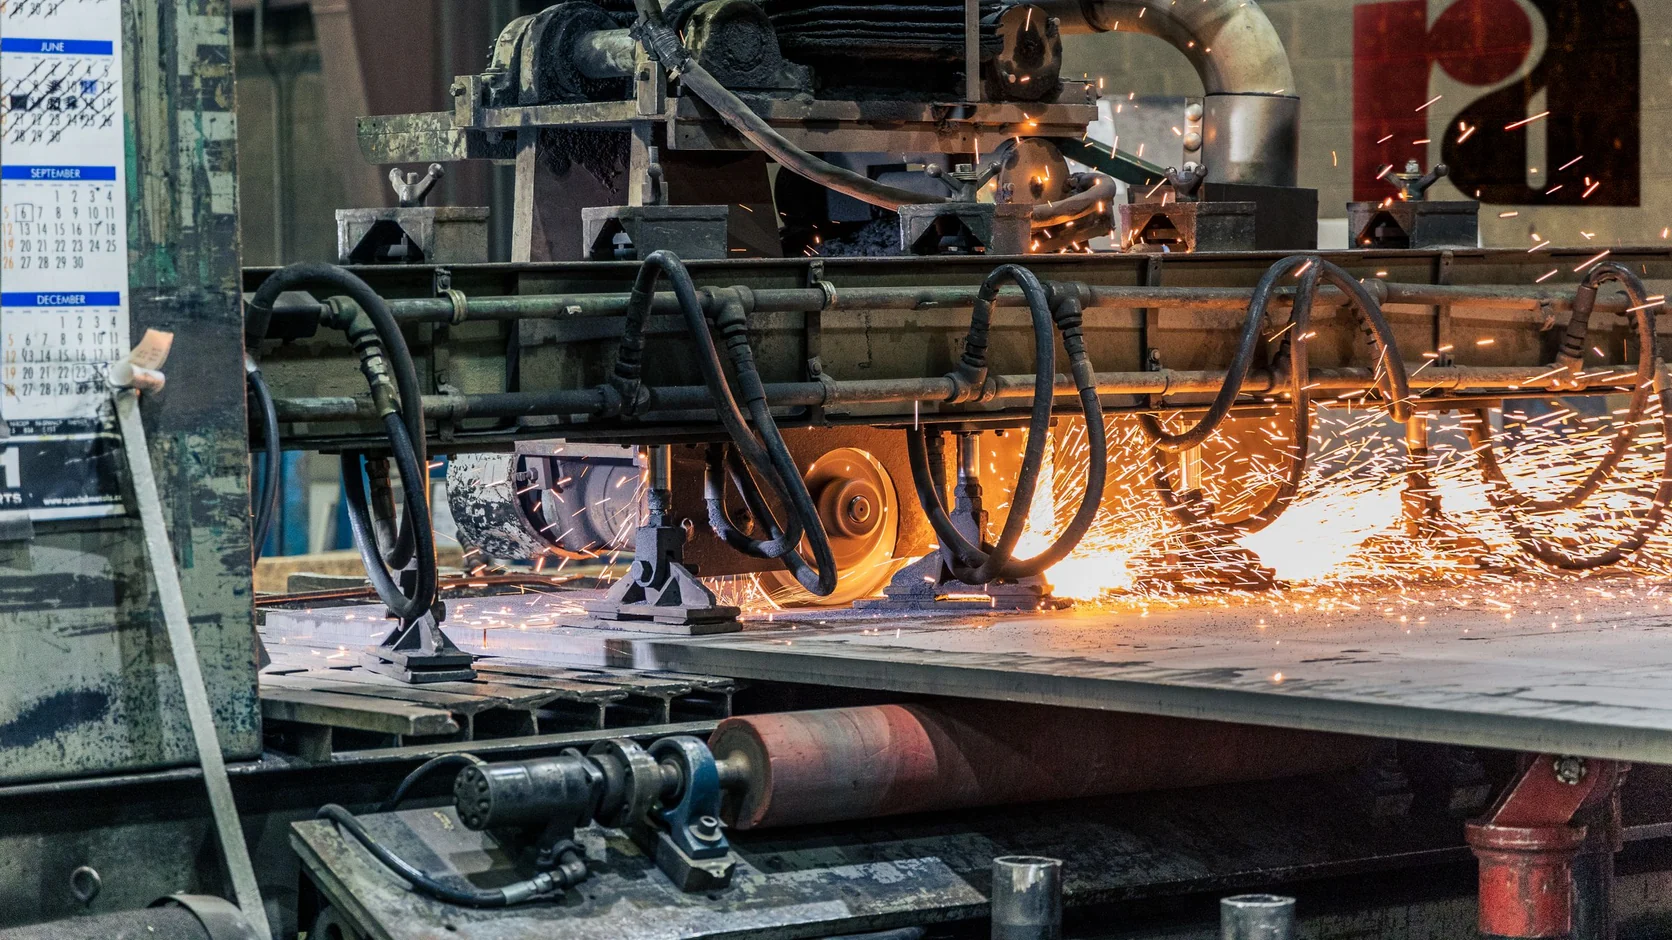
Mining, Metallurgy & Material Handling — Rough machining
Mining, Metallurgy & Material Handling — Critical Control Points

Critical Control Points

Critical Control Points

Controls are tied to the application. Each item states what is checked, why it matters and what evidence should remain available.

01

Alloy grade and chemical composition

WhatVerify material grade, principal alloying elements, heat number and any required composition retest.

WhyComposition variation directly changes hardness, toughness, wear resistance and heat-treatment response.

EvidenceMaterial certificates, spectrometric or chemical analysis, heat identity and physical marking records.

02

Hardness range and distribution

WhatMeasure hardness at specified locations across surfaces, sections or zones and assess uniformity.

WhyLow hardness accelerates wear; excessive or uneven hardness can increase brittle-fracture risk.

EvidenceMeasurement map, raw hardness data, equipment identification and nonconformance disposition.

03

Impact and wear performance

WhatConfirm duty conditions, performance criteria, specimen method and required impact or wear test.

WhyHardness alone does not prove resistance to actual impact, abrasive wear or continuous loading.

EvidencePerformance test reports, specimen locations, batch traceability and customer-approved acceptance basis.

04

Casting integrity and machining allowance

WhatInspect shrinkage, slag, cracks and weld repair, and verify machining allowance in critical zones.

WhyDefects or insufficient allowance may appear after machining and cause undersize, rework or scrap.

EvidenceCasting inspection records, defect maps, allowance measurements and repair reinspection results.

05

Post-treatment distortion and installation dimensions

WhatRecheck datums, flatness, concentricity, hole spacing and installation interfaces after heat treatment.

WhyA part may meet material properties yet fail to install or operate because of treatment distortion.

EvidenceBefore-and-after dimensions, straightening records, final inspection and trial-fit results.

06

Spare-part interchangeability

WhatCompare the original part, drawing or site interface for critical mounting dimensions, orientation and fits.

WhyA non-interchangeable replacement extends downtime and increases site modification cost.

EvidenceReverse-engineering records, interface reports, trial fit or template verification and approved deviations.

Work We Are Responsible For

Work We Are Responsible For

The sequence remains visible while the inspection depth, qualifications and evidence are defined for the actual project.

01

Requirement and Drawing Review

02

Supplier Search or Existing Supplier Assessment

03

Manufacturing Route and Quotation Review

04

Technical Clarification and Scope Confirmation

05

Sample or First-Article Verification

06

Production Milestone and Quality Execution

07

Nonconformance Handling and Corrective Action

08

Release Readiness and Delivery Preparation

Where This Model Fits

Suitable starting situations for this industry application.

  • Replacement parts for continuous-duty equipment
  • Wear or impact applications
  • Improved parts and multi-process projects

What to Provide

Initial non-confidential information needed for a useful review.

  • Current drawing and revision status
  • Material, process and performance requirements
  • Expected quantity and repeat-order outlook
  • Target schedule and delivery destination
  • Known supplier, quotation or sample information
  • Inspection, documentation and qualification requirements

Qualifications and Responsibility Note

Material grade, hardness, inspection depth and acceptance criteria must match the actual duty and drawing. Any proposed change to material, process or dimensions requires approval before production or disposition.

Start with the requirement, drawing or existing supplier.

We will review the manufacturing route, supplier situation, required evidence and responsibility boundary before confirming the working scope.

Submit Your Requirements